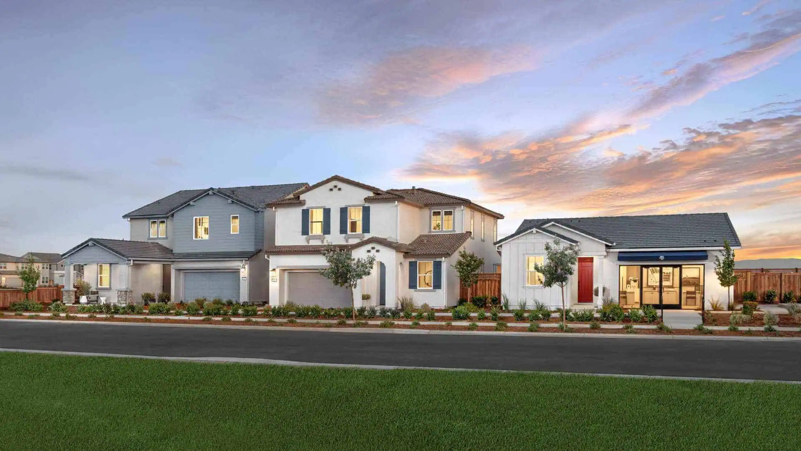
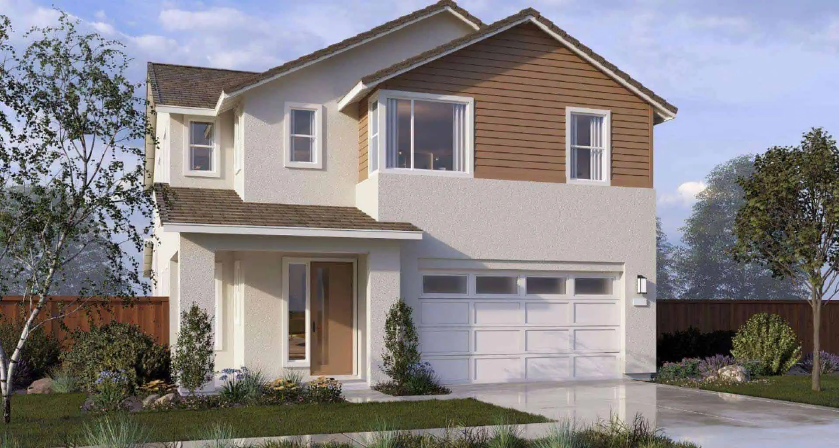
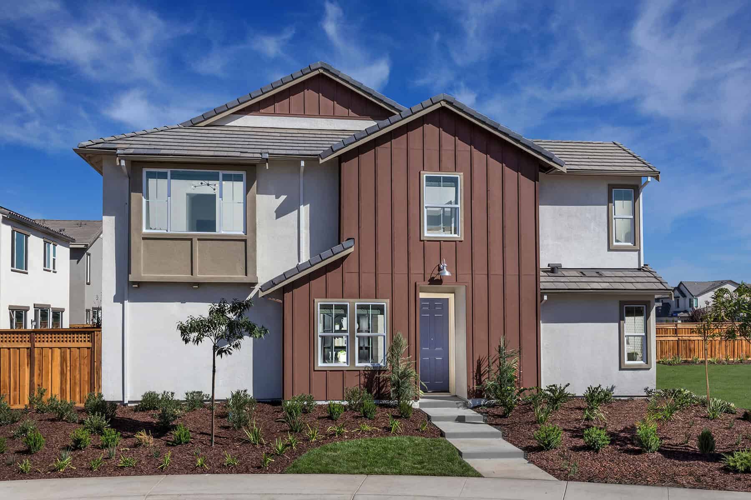
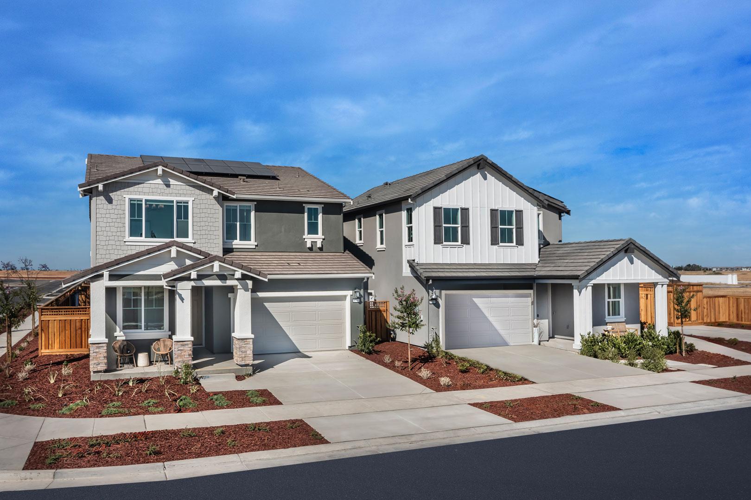
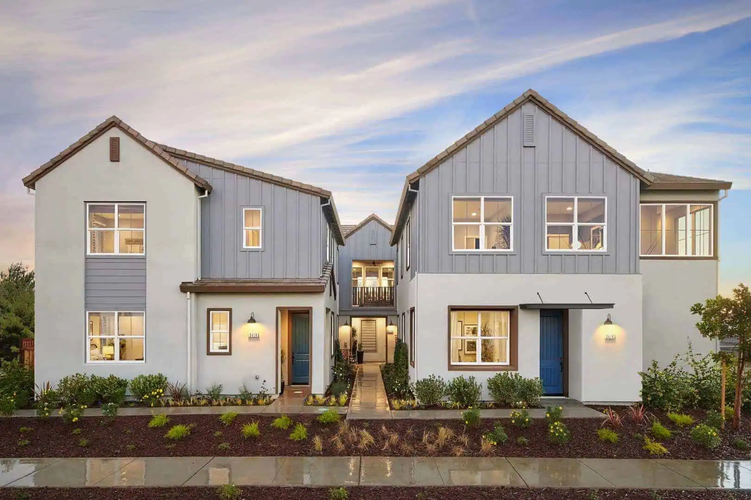
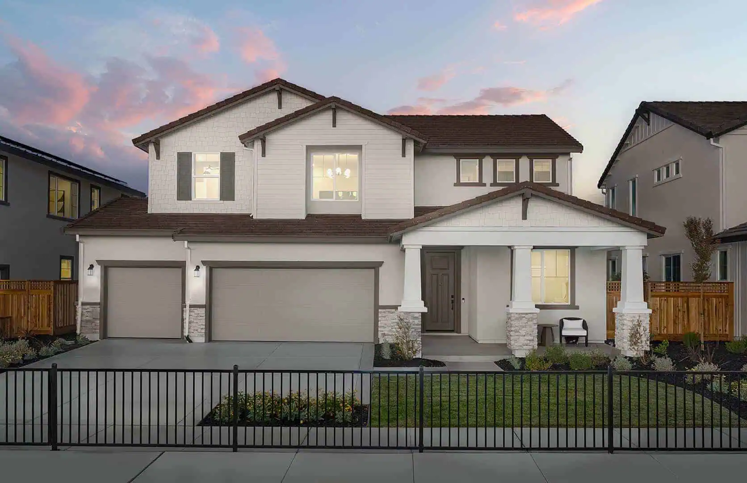
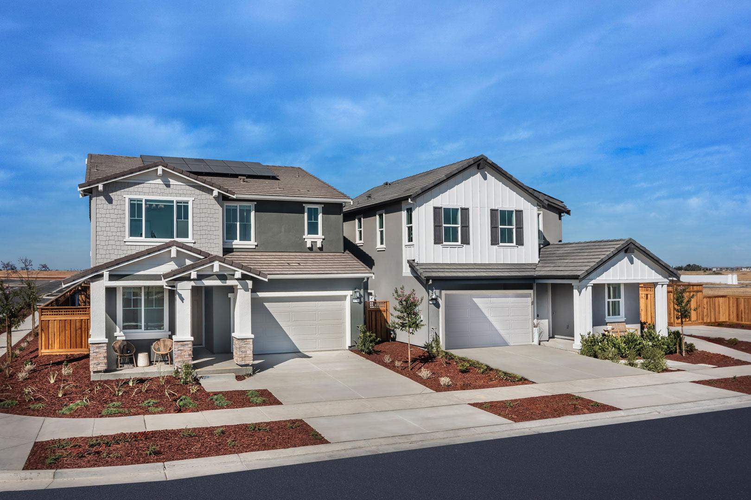
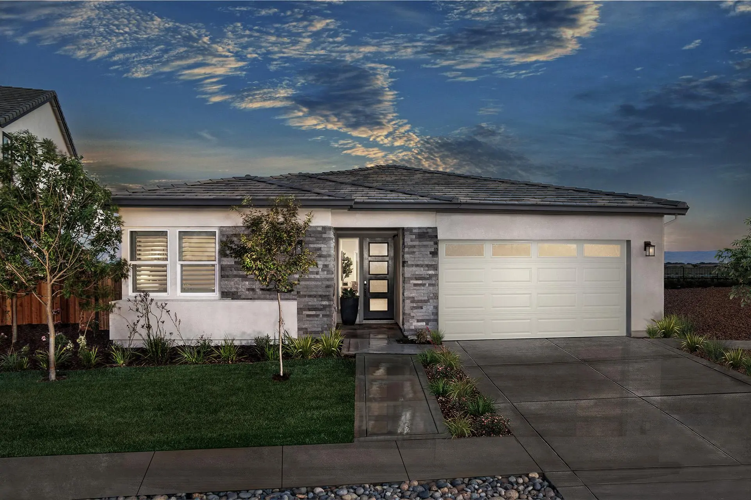
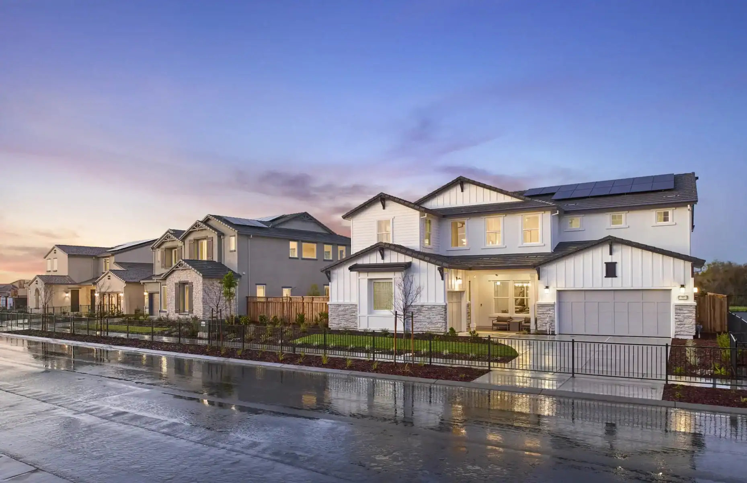
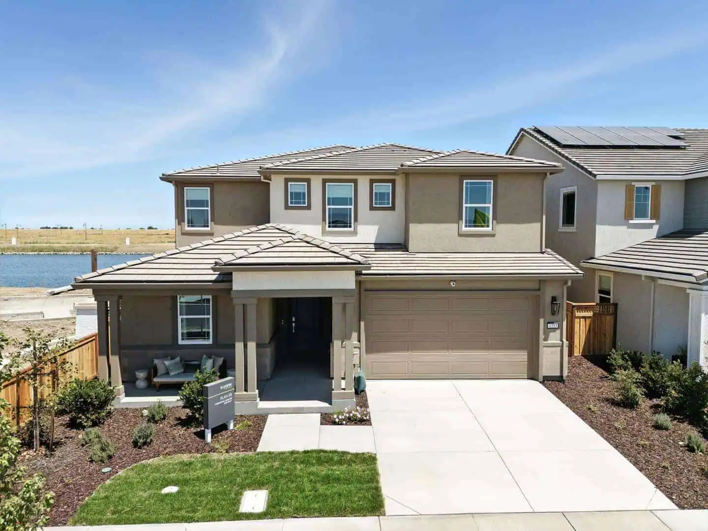
Neighborhoods Designed for You

Professional headshot of a woman with shoulder length dark hair wearing a navy blazer and white blouse smiling

Questions about collections?

Ask Lexi

A place to call home.

At River Islands, we use a lot of imagination in our planning and vision. We work with our partners to provide the best homes, amenities, and surroundings that result in an extraordinary live, play, learn, and work environment that exceeds expectations.


Bridgeway
BY Risewell Homes

Nestled in a tranquil corner of River Islands along the river trail, Bridgeway takes advantage of nature with its open concept design. It features large suites, flexible spaces, gourmet kitchens, and a seamless indoor-outdoor living space that takes advantage of its location year-around. Known for its EVO Home Technology, each home offers cutting-edge smart home features for convenience, security, and energy savings.

Sales Office

1,953–2,339

SQFT

3–4

bedrooms

1–2

STORIES

Capri
BY Kiper Homes

Capri homes feature direct waterfront access with optional semi-private docks. Inside are impressive volume ceilings, bedroom and bathroom suites, smart comfort security, energy efficient technology, and fully-appointed gourmet kitchens. Get your imagination going with highly flexible floor plans for creative-thinking offices, wine libraries, lofts, or multi-generational suites.

Sales Office

2,484–3,198

SQFT

3–5

bedrooms

2

STORIES

Chantara
BY Tri Pointe Homes

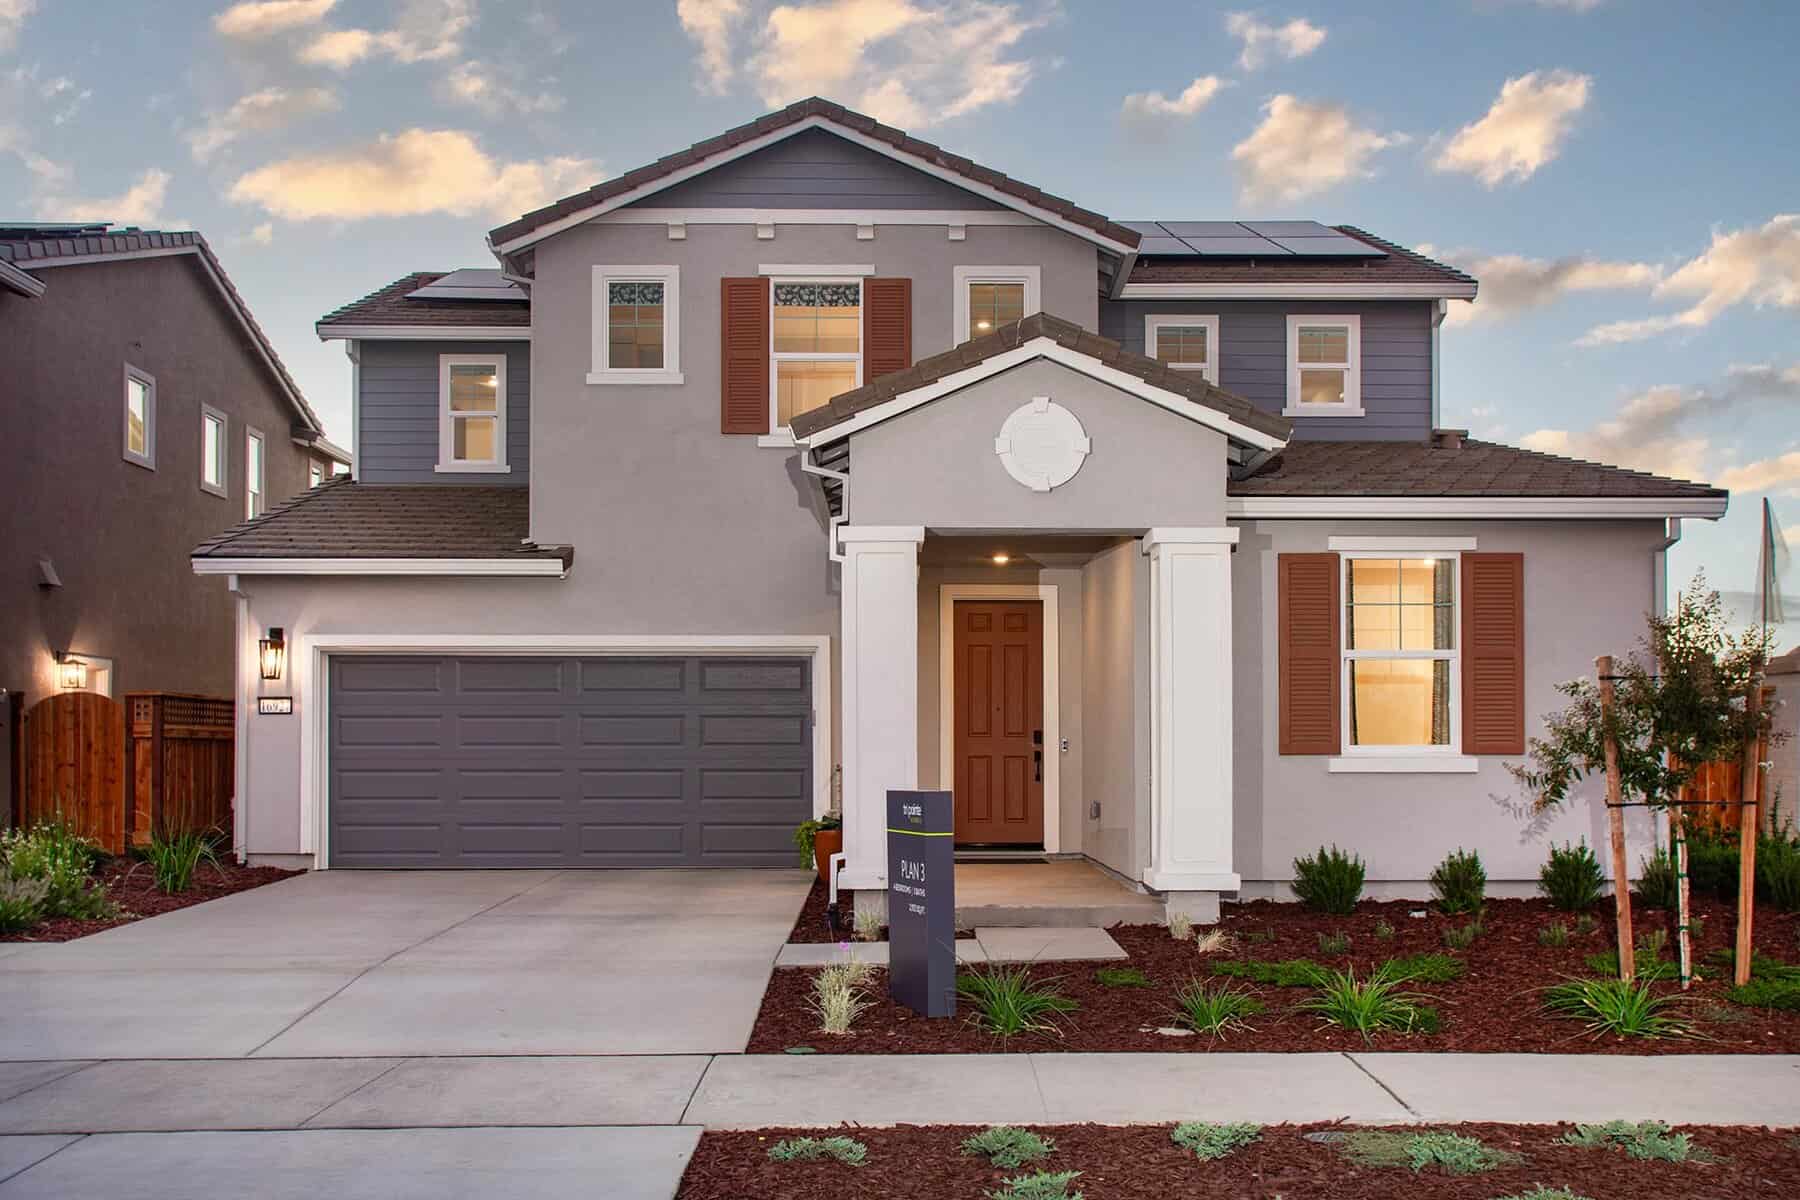
Chantara is located within a charming and intimate part of the neighborhood. The homes have sophisticated living areas and open spaces with lots of natural light, and covered outdoor areas. Features include smart comfort security, energy efficient technology, bedroom suites, gourmet kitchens, and flex spaces for the entrepreneur who works from home. A single entrance into the neighborhood gives a feel of exclusivity.

Sales Office

2,373–2,923

SQFT

4

bedrooms

2

STORIES

Clearwater
BY Signature Homes

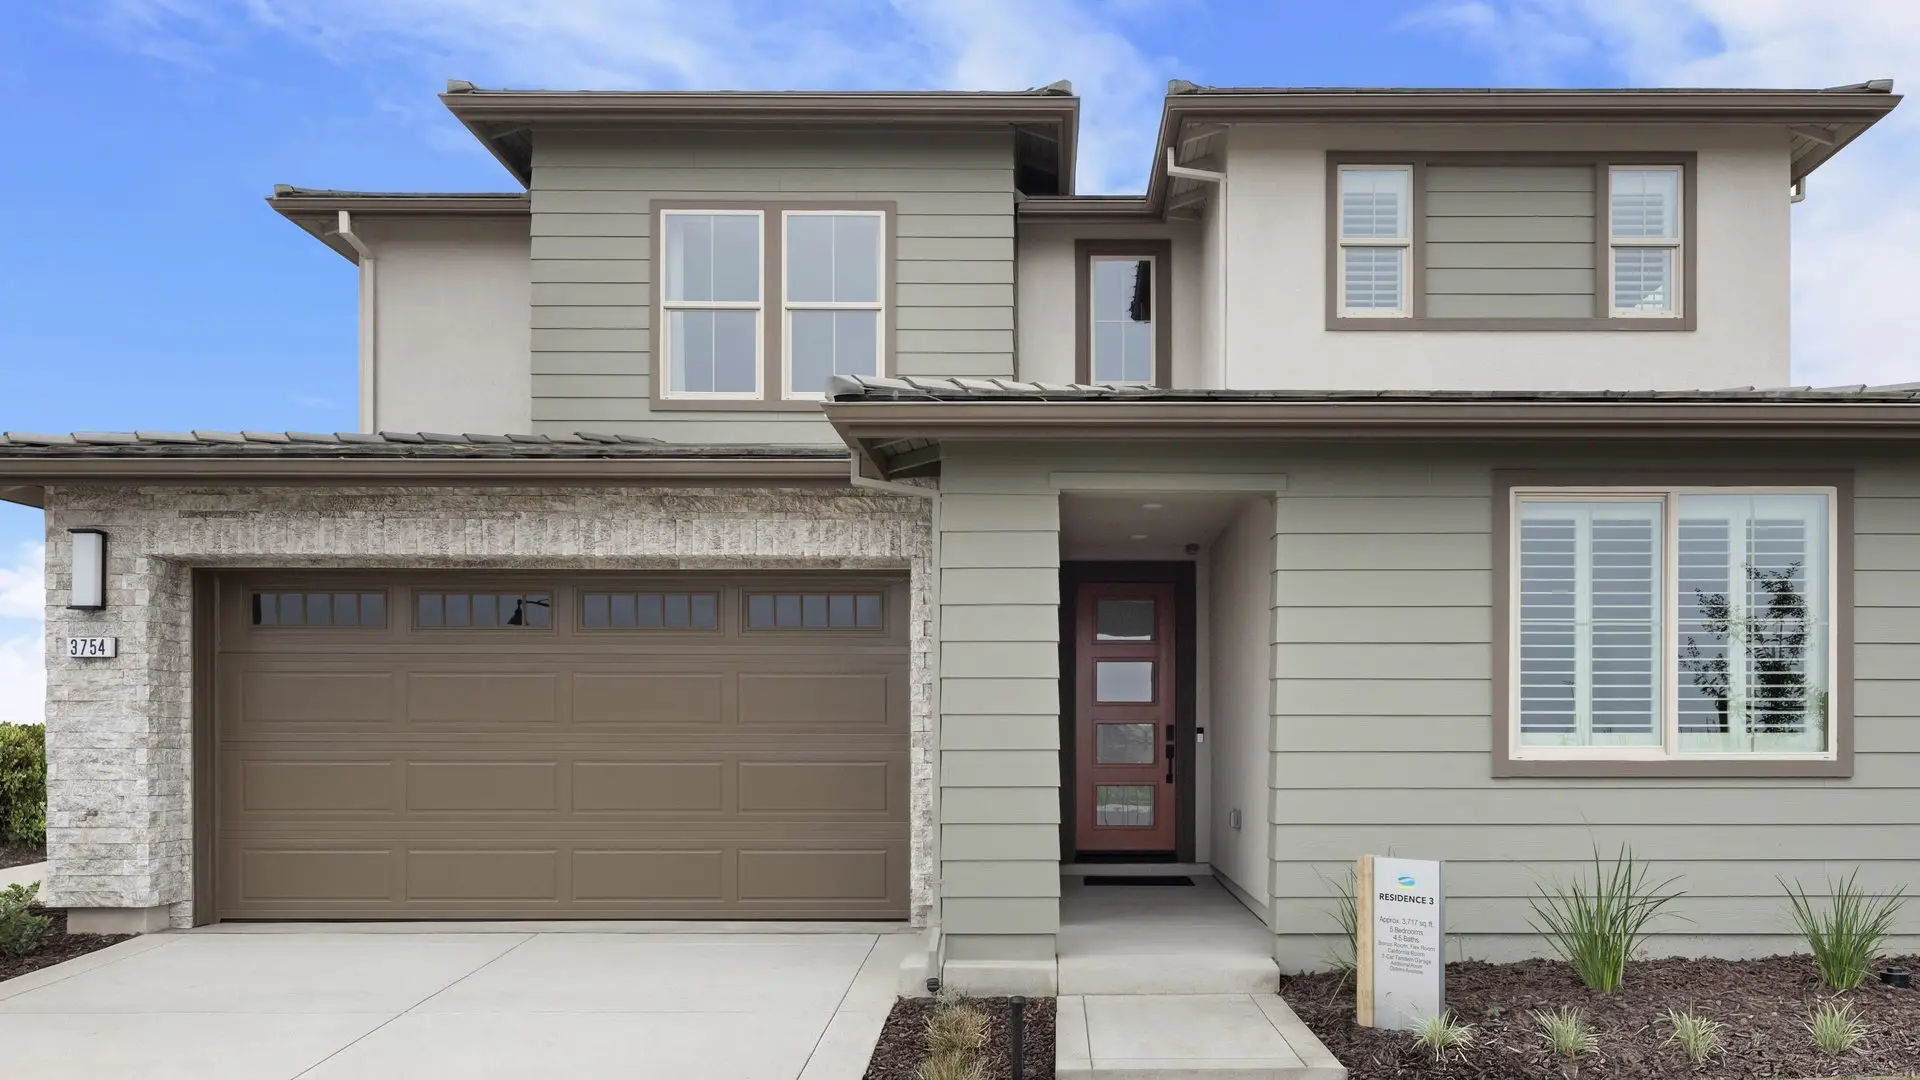
Soak up the sun and gaze at the sunsets by the water with coveted views of a lake. Clearwater offers a unique collection of homes designed specifically for River Islands. It features stunning, spacious homes with open-concept designs, high ceilings, primary suites, and their signature “California Room” that are designed for seamless transitions between indoor and outdoor living. Unique to Clearwater are their open kitchens, flex spaces, and lofts where you can create the most imaginative living spaces.

Sales Office

3,071–3,717

SQFT

4–5

bedrooms

2

STORIES

Del Webb
BY Del Webb

Del Webb at River Islands is built on a lake with your own private clubhouse for resort-style living, like pickleball, swimming, fitness classes, and exclusive clubs. One of America’s best-known builders for communities designed for 55+ living, Del Webb is its own community within the master-planned community of River Islands. Three collections of single-story homes feature custom crafted kitchens, bedroom suites and elegant bathrooms, and energy efficient smart home features.

Sales Office

1,451–2,743

SQFT

2–3

bedrooms

1

STORIES

Driftway
BY Lennar

Driftway is located next to a park, and just steps from two of our largest lakes. The lakes have direct fishing access, so grab your pole, and relax and wait. The river trail is right next door, where you can jog, bike, walk, and stroll with the kiddies. Driftway also offers stunning bedroom and bathroom suites, gourmet kitchens, and private outdoor spaces where you have private zones for dining, lounging, or quiet retreats.

Sales Office

1,870–2,366

SQFT

4–5

bedrooms

2

STORIES

Heritage
BY Lennar

Do you want to overlook a park or be next to a lake? Why not both? These elegant homes overlook a green lush park and are just a few steps from a lake. Heritage homes feature open-concept layouts with integrated smart home technology, spacious kitchens, and an owner’s suite. Designed to be like your own private retreat, these suites prioritize comfort, privacy, and spectaculars views.

Sales Office

1,820–2,152

SQFT

3–4

bedrooms

2

STORIES

Hideaway
BY Van Daele Homes

Hideaway at River Islands is Van Daele Homes’ newest community, offering charming bungalow homes and single-level flats within the River Islands master-planned community. Homes feature 3–4 bedrooms, approximately 1,447–1,826 sq ft, and low-maintenance living, plus access to a private pool, spa, and outdoor gathering spaces.

Sales Office

1,447–1,860

SQFT

3–4

bedrooms

2

STORIES

Mainstay
BY Pulte Homes

Experience lakeside living with open floorplans designed to flow to your expansive backyard, covered patio, or balcony. Mainstay features luxurious primary bedrooms, impressive volume ceilings, smart home technology, gourmet kitchens and flexible living spaces for an office, gym, and other uses that evolve with family life. This makes for plenty of gathering places both indoors and out, to hang with the family, entertain with friends, or simply retreat to where no one in the house can find you.

Sales Office

3,167–3,643

SQFT

4–5

bedrooms

2

STORIES

Meridian
BY Lennar

Meridian is perfectly suited to embrace both water and green space. These elegant homes feature big backyards that overlook a park and are just a few steps from a lake. Meridian features homes with spacious living areas, smart home technology, elegant suites, and gourmet kitchens. NextGen suites feature separate entrances and living spaces for multi-generational living, or flexible use as a home office, gym or guest suite.

Sales Office

2,296–2,767

SQFT

4–5

bedrooms

2

STORIES

Monterey
BY Van Daele Homes

Your daily routine just got better with access to one of our most beautiful lakes where you will enjoy waterside strolls and scenic views, especially at sundown. Living along the river trail makes it possible for you to get your steps as many times as you want. Our Monterey homes feature soaring ceilings, open spaces with smart home technology, thoughtfully detailed primary suites, and chef-inspired kitchens where you can ignite your culinary passion.

Sales Office

1,773–2,238

SQFT

4

bedrooms

2

STORIES

Paddlewheel
BY Taylor Morrison

Live within a vacation-like atmosphere with lakeside views and direct access to kayaking, paddle-boarding, and boating. These spacious family homes offer smart technology with energy saving systems, large living spaces, fully-equipped kitchens, elegant suites, and 3-car garages. Designed for open concept living, your day will seamlessly flow from the indoors to life on the water.

Sales Office

2,725–3,261

SQFT

4–5

bedrooms

2

STORIES

Serena
BY Kiper Homes

Whether you are inside or outside, you will have spacious living areas for your family to grow. Serena offers open floorplans with peaceful living spaces designed for better flow and natural light, smart technology, dramatic high ceilings, luxurious primary suites, and large gourmet kitchens. The oversized yards are perfect for family BBQ’s, hosting big gatherings, and creating multiple functional zones like play areas, gardens and pools, and entertaining spaces.

Sales Office

2,594–3,359

SQFT

4–6

bedrooms

2

STORIES

Skye
BY Kiper Homes

Skye offers a true life on the water with lakeside views and recreational fun, and only a short walk or bike ride to plenty of nearby parks and trails. It features smart technology homes with sophisticated living spaces, gourmet kitchens, and flex rooms that balance bedroom count with office space, exercise room, or a hobby room. Multi-generational living spaces are available with their own private entrances and living areas for the ultimate in privacy.

Sales Office

2,100–3,678

SQFT

3–5

bedrooms

1–2

STORIES

The Shores
BY Pulte Homes

Along the San Joaquin River, you can experience expansive river views every day with access to the walking path, creating an exclusive, resort-like lifestyle. Our largest homes on the island are uniquely designed for families who are looking to grow with large floor plans that maximize the stunning views, integrated smart home technology, and options for guest suites and casitas. Chef-inspired kitchens have everything a serious cook needs.

Sales Office

3,698–4,556

SQFT

4–5

bedrooms

2

STORIES

The Tides
BY Tri Pointe Homes

The Tides is located in a peaceful, picturesque setting on its own private lake by the trail, and park-adjacent cul-de-sac. The homes have open floor plans with straight through views from the front door to the backyard, covered outdoor living, kitchen-envy amenities, elegant suites, retreat-style baths, and home smart features.

Sales Office

2,373–3,466

SQFT

4 – 5

bedrooms

2

STORIES

Westwind
BY Van Daele Homes

Westwind homes are beautifully designed with California Rooms for the best in seamless indoor/outdoor living. Enjoy year-around dining, entertaining, and just lounging, while still feeling connected to the outdoors. Westwind features energy efficient technology, large gourmet kitchens, spacious living spaces, and thoughtfully detailed bedroom and bathroom suites.

Sales Office

1,896–2,664

SQFT

4–5

bedrooms

1–2

STORIES

Plans, availability and pricing are updated regularly, and are subject to change without notice. Please contact the builders’ sales teams for the most up-to-date information.

We use cookies

We use cookies to improve your experience on this website. You may choose which types of cookies to allow and change your preferences at any time. Disabling cookies may impact your experience on this website. You can learn more by viewing our Cookie Policy.